← Back to All Buildings De La Salle Institute Wing · Est. 1871

264 Adelaide Street East

The distinctive 1871 Mansard roofline building anchoring the east wing of the complex. Offering character Second Floor office suites and lower-level creative space with internal stairs and washroom with shower.

Address: 264 Adelaide St East, Toronto
Available Suites: Second Floor (3,015 SF) & Basement (1,815 SF)
Architecture: Second Empire Mansard Roof / Brick & Beam
Special Amenity: Internal Stair Connection & Shower Washroom
Property Description

Historic Charm with Modern Workplace Function

Constructed in 1871 as the De La Salle Institute, 264 Adelaide Street East expanded the Bank of Upper Canada complex with its striking Second Empire mansard roofline, dormer windows, and rich brick facade. Together with 252 Adelaide, it anchors Old Town Toronto’s most historic block.

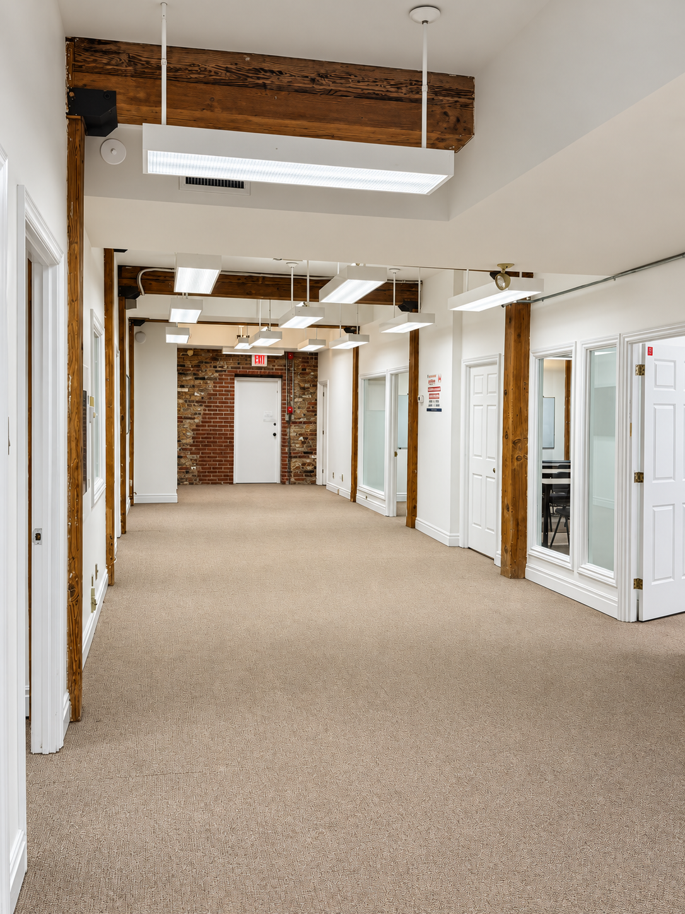
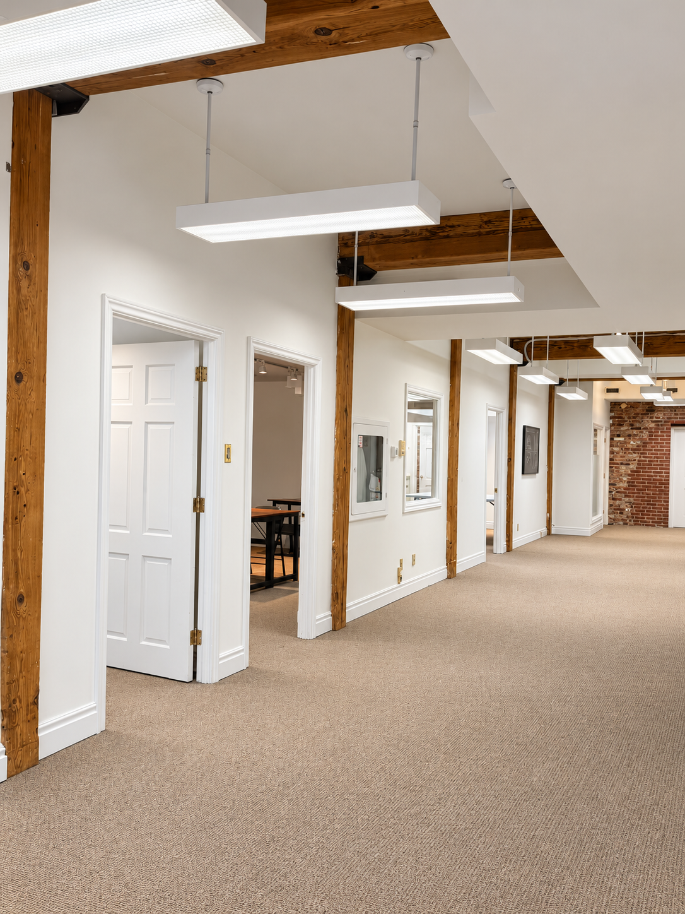
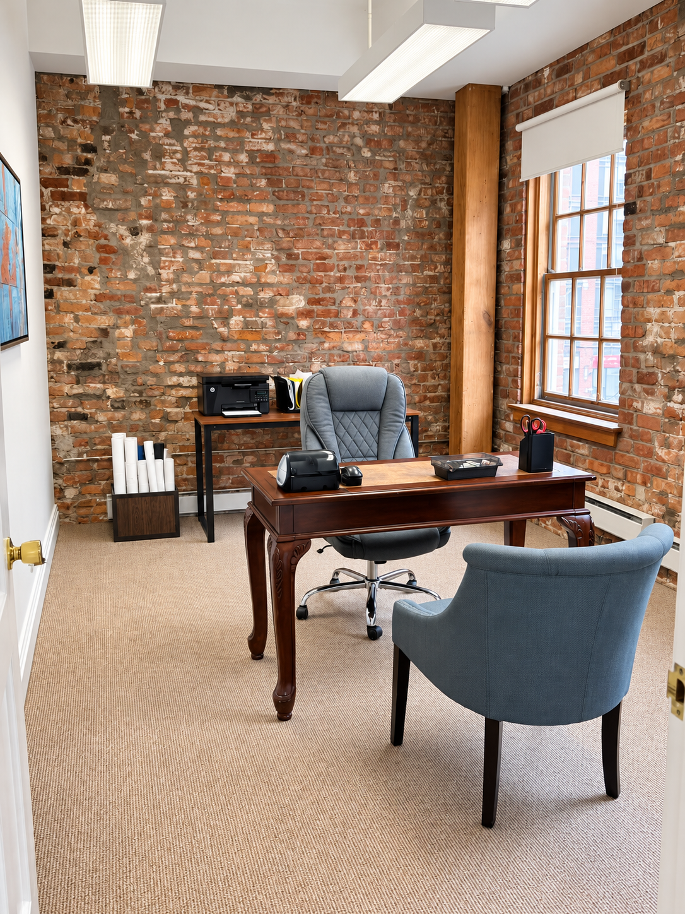
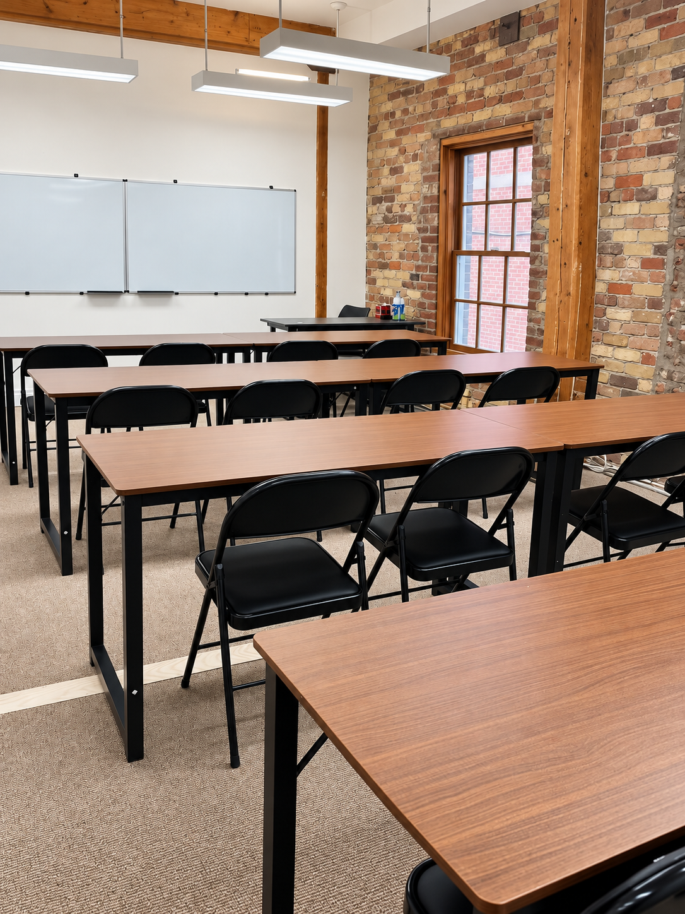
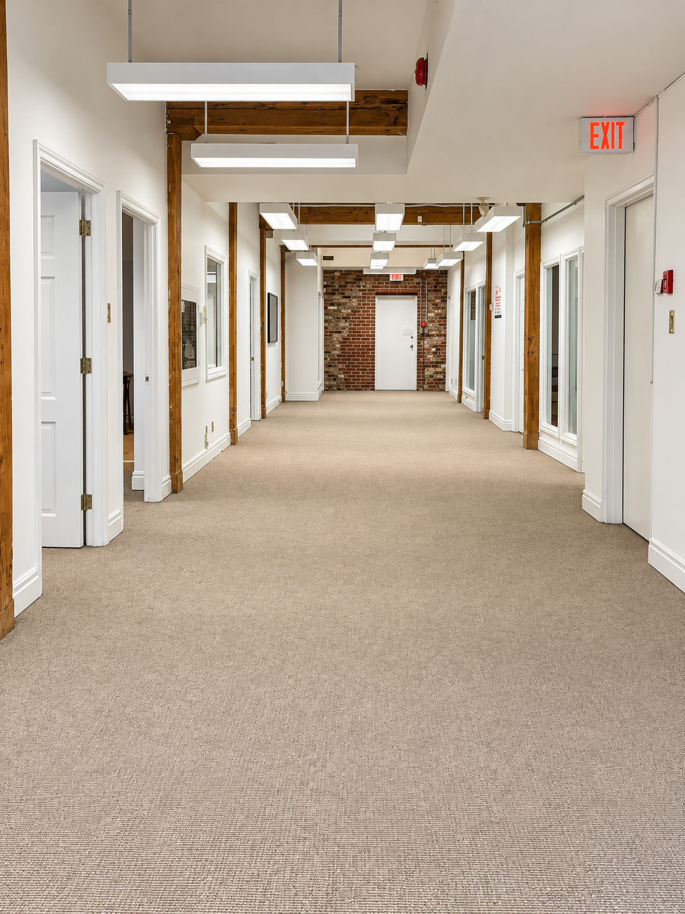
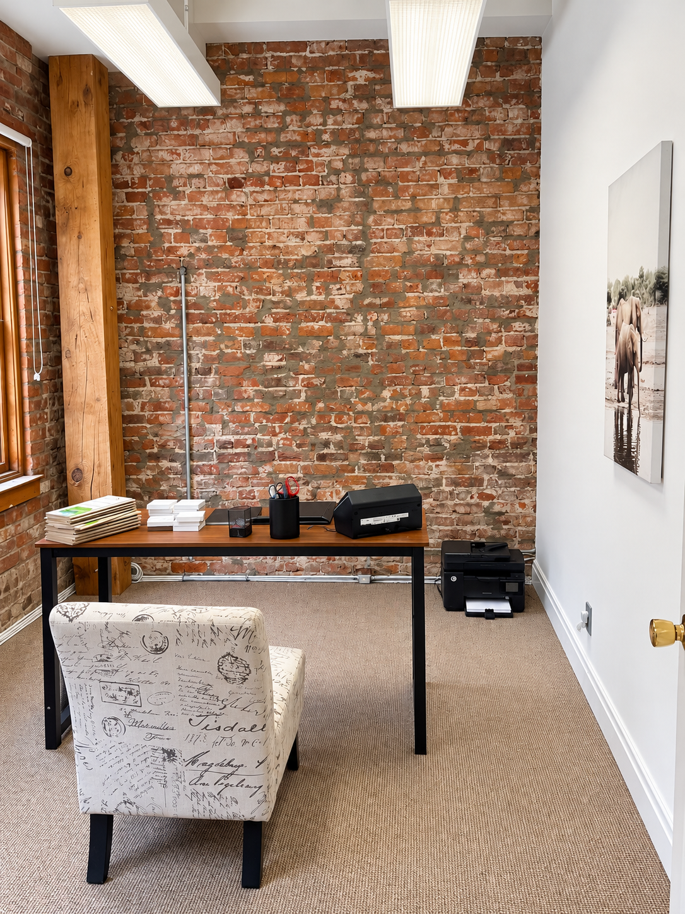
The Second Floor suite (3,015 SF) offers an exceptional office environment featuring open concept collaboration zones, glass-walled private offices, conference rooms, a kitchenette, and full-height windows overlooking Adelaide Street. Exposed brick accent walls and high ceiling heights create an inspiring work atmosphere.

The Lower Level / Basement suite (1,815 SF) provides a unique character workspace with exposed brick, dedicated internal stair access to upper levels, and a private washroom equipped with a shower, ideal for active commuters, cyclists, and creative studios.

Available Suites & Specs

  • Second Floor Office Suite 3,015 SF

    Full-floor office premise featuring open concept area, meeting rooms, private office, and staff kitchenette.

  • Lower Level / Basement Suite 1,815 SF

    Character lower level space with exposed brick, internal stair connection, and private washroom with shower.

  • Combined Potential 4,830 SF Total

    Opportunity to connect lower level and second floor for a multi-level corporate headquarters.

Building Features

Key Property Highlights

01

Open Concept & Private Offices

Ideal balance of open team workspaces and glass-partitioned private offices and conference rooms.

02

Shower Facilities

Private washroom with shower located in the lower level suite, perfect for bike commuters and active staff.

03

Staff Kitchenette

Built-in kitchenette equipped with sink, counter space, and storage for everyday team use.

04

Internal Stair Connection

Direct internal stairways connecting lower level and upper floors for seamless movement.

05

Exposed Brick & Beam

High ceilings, rich exposed brickwork, and historic 1871 architectural details throughout.

06

Prime St. Lawrence Location

Steps to Financial District, TTC subway and streetcar routes, DVP access, and vibrant local amenities.

×

Book a Showing

264 Adelaide Street East, Toronto