The Bank of Upper Canada
Built in 1825–27, the landmark at 252 Adelaide reflects Toronto’s early banking history.
Retail, workspaces and commercial opportunities in a connected mixed-use complex in Old Town Toronto.
Explore available spaces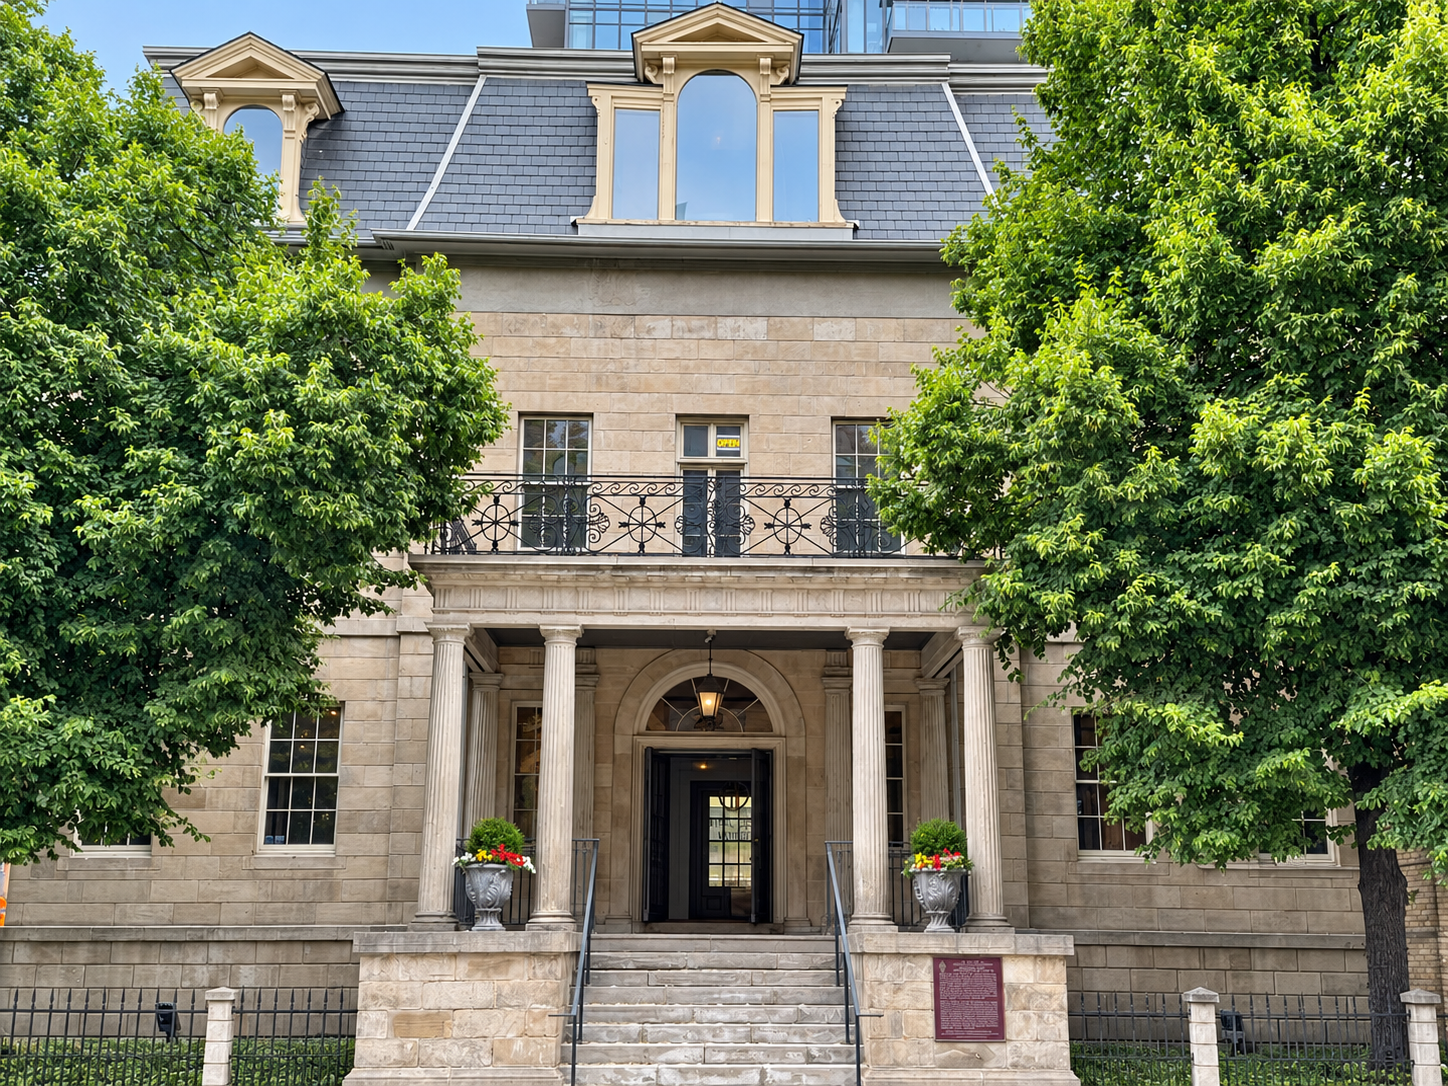
A connected heritage complex in Old Town Toronto, spanning 252–264 Adelaide Street East. The Bank of Upper Canada, the former De La Salle Institute and Toronto’s First Post Office bring nearly two centuries of city life to one distinctive address.
Built in 1825–27, the landmark at 252 Adelaide reflects Toronto’s early banking history.
The historic post office at 260 Adelaide remains a museum and an authorized full-service Canada Post dealer, operated by the Town of York Historical Society.
The adjoining school building added another chapter to the complex. Today, heritage architecture gives this mixed-use destination its distinctive character.
A connected collection of buildings, with an Adelaide Street presence and a sheltered courtyard between old and new.
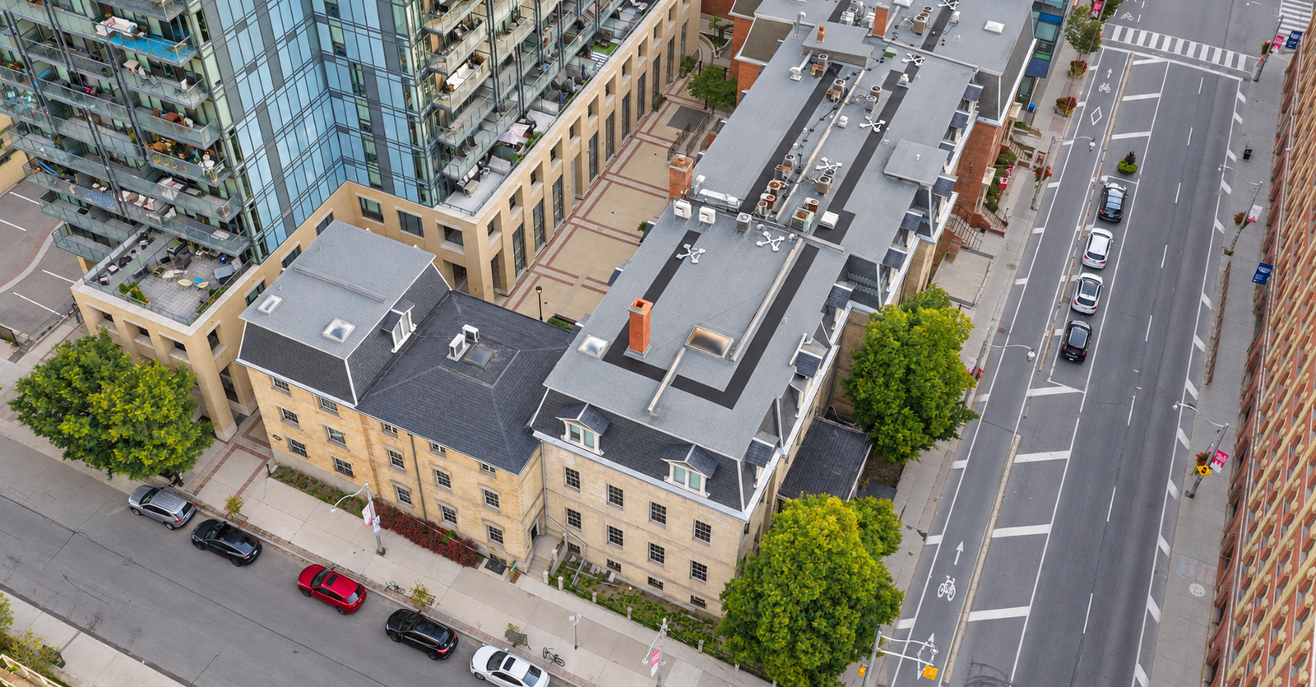
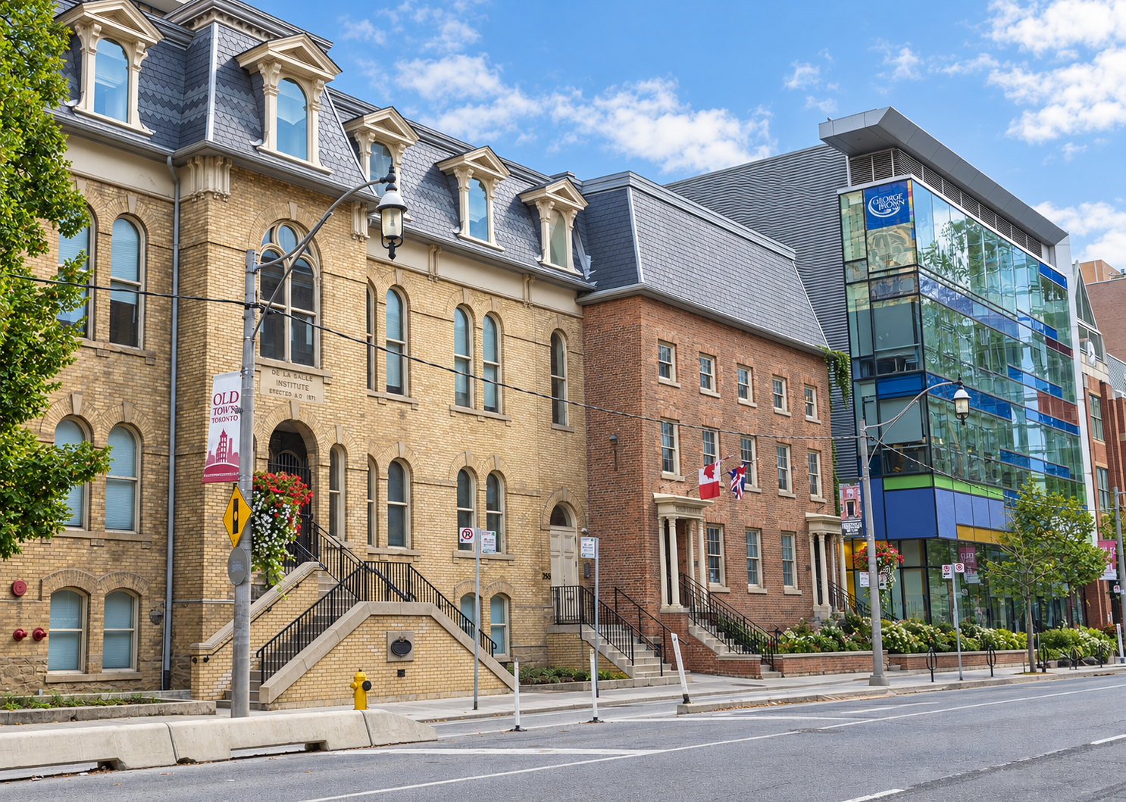
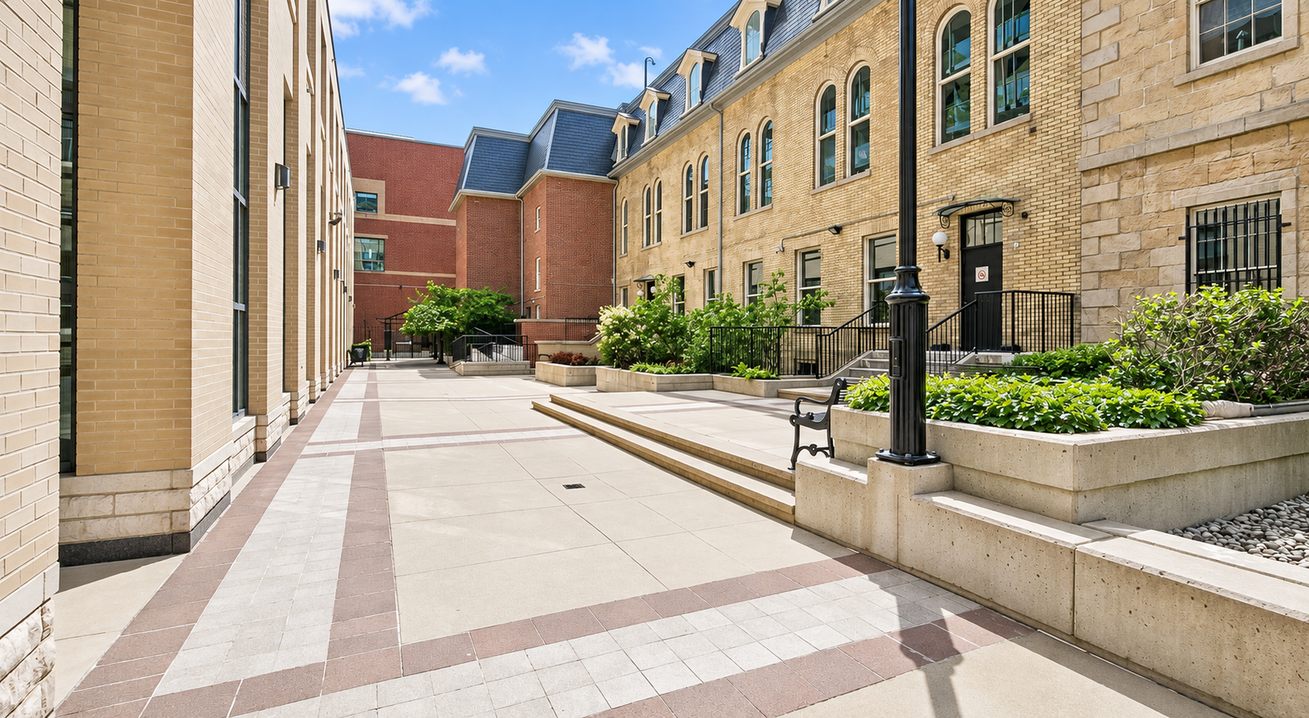
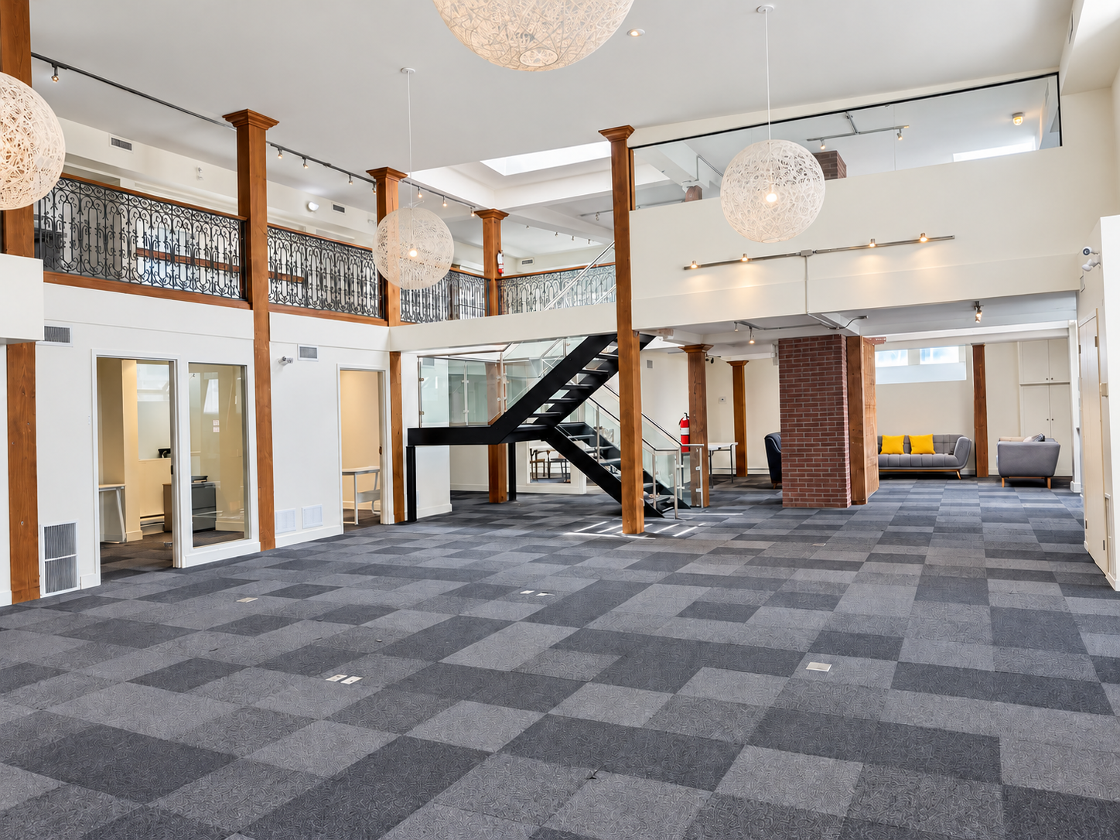
A selection of spaces showing the possibilities across the complex. Explore retail and workplace configurations up to approximately 20,000 SF, including connected spaces. Confirm current availability, measured areas and possible combinations with the leasing team.
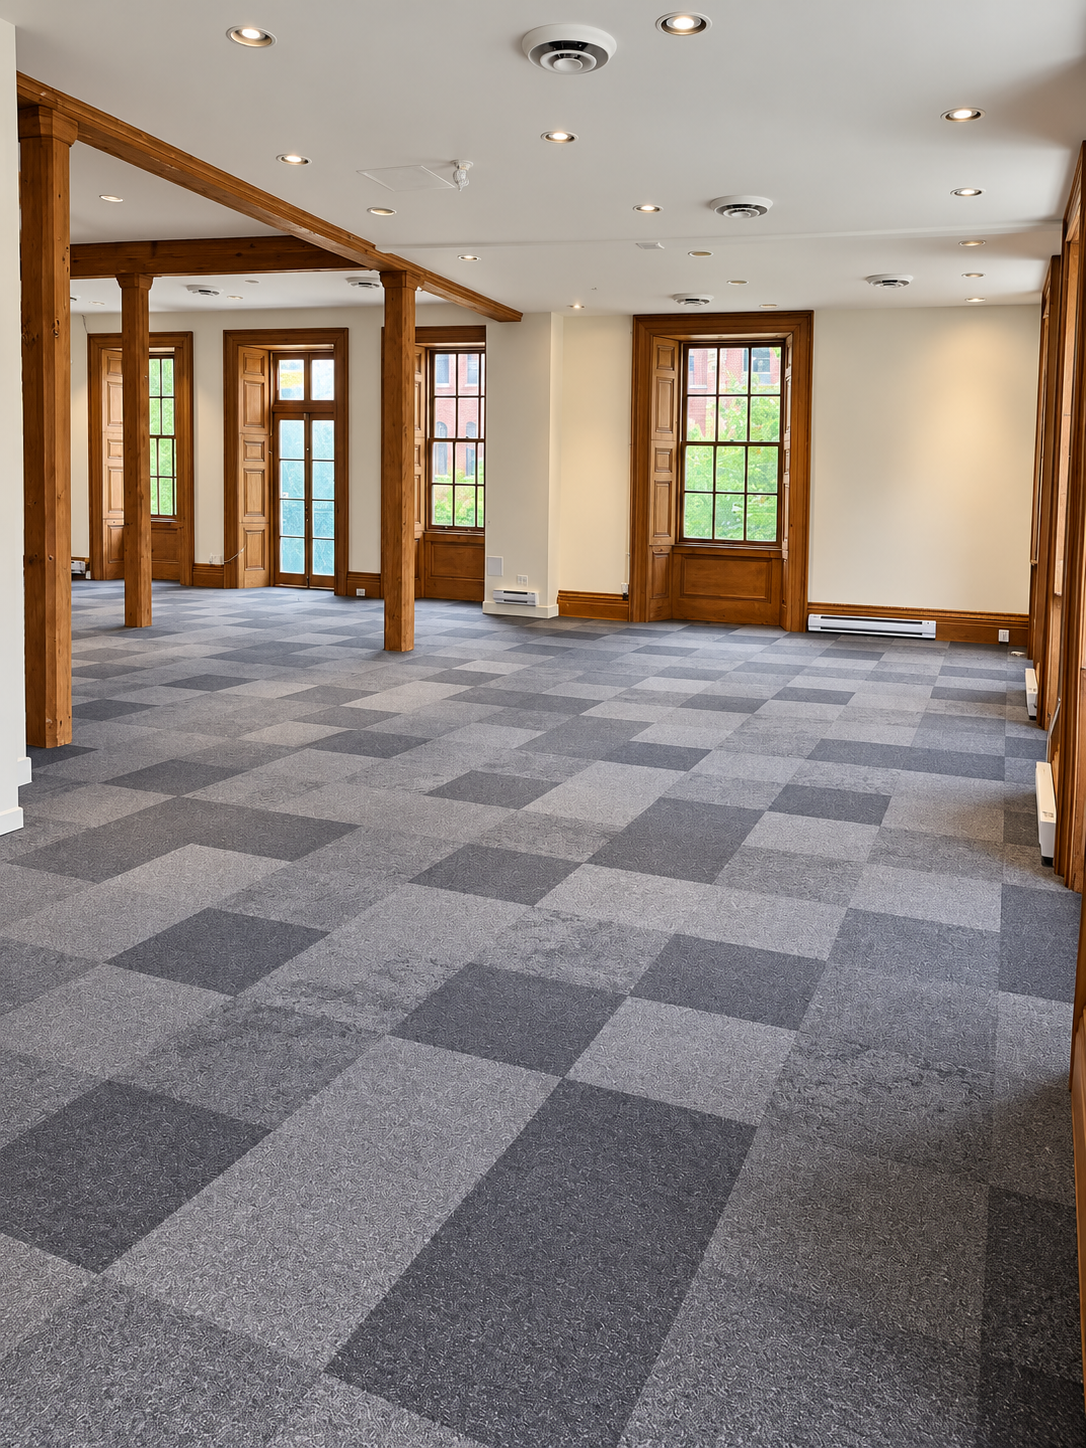 252 ADELAIDE
Suite 200 · Full-floor office opportunity. Confirm the measured area with the leasing team.
Explore building ↗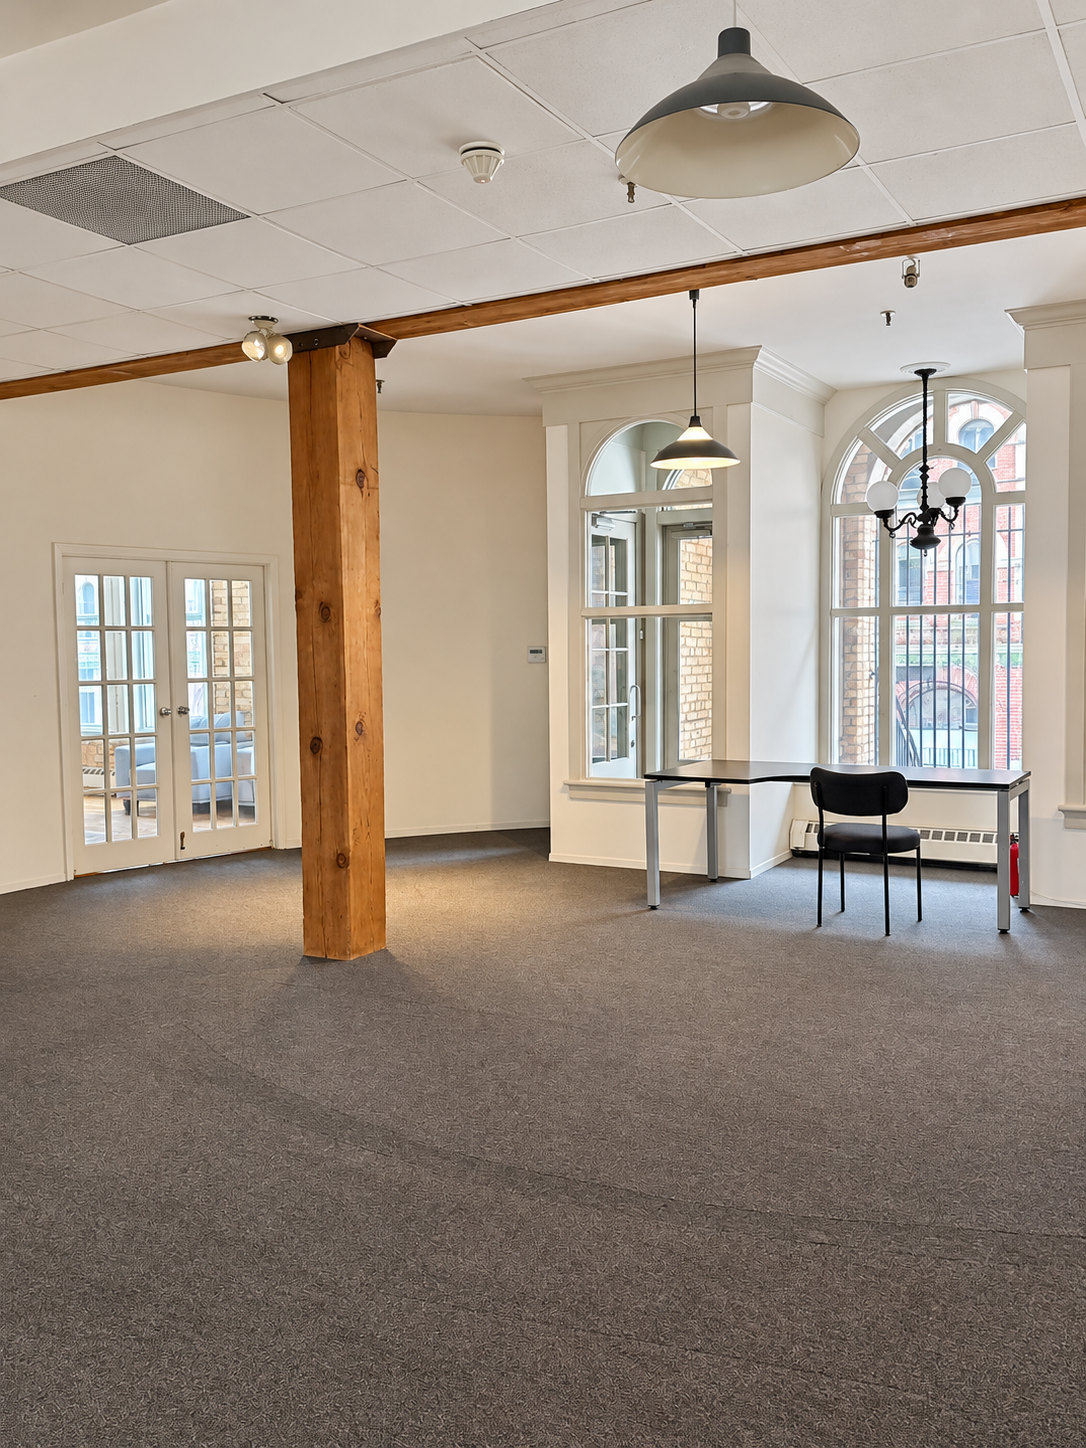 256 ADELAIDE
Suite 101 · Ground-level opportunity. Ask about combining with Suite B102.
Explore building ↗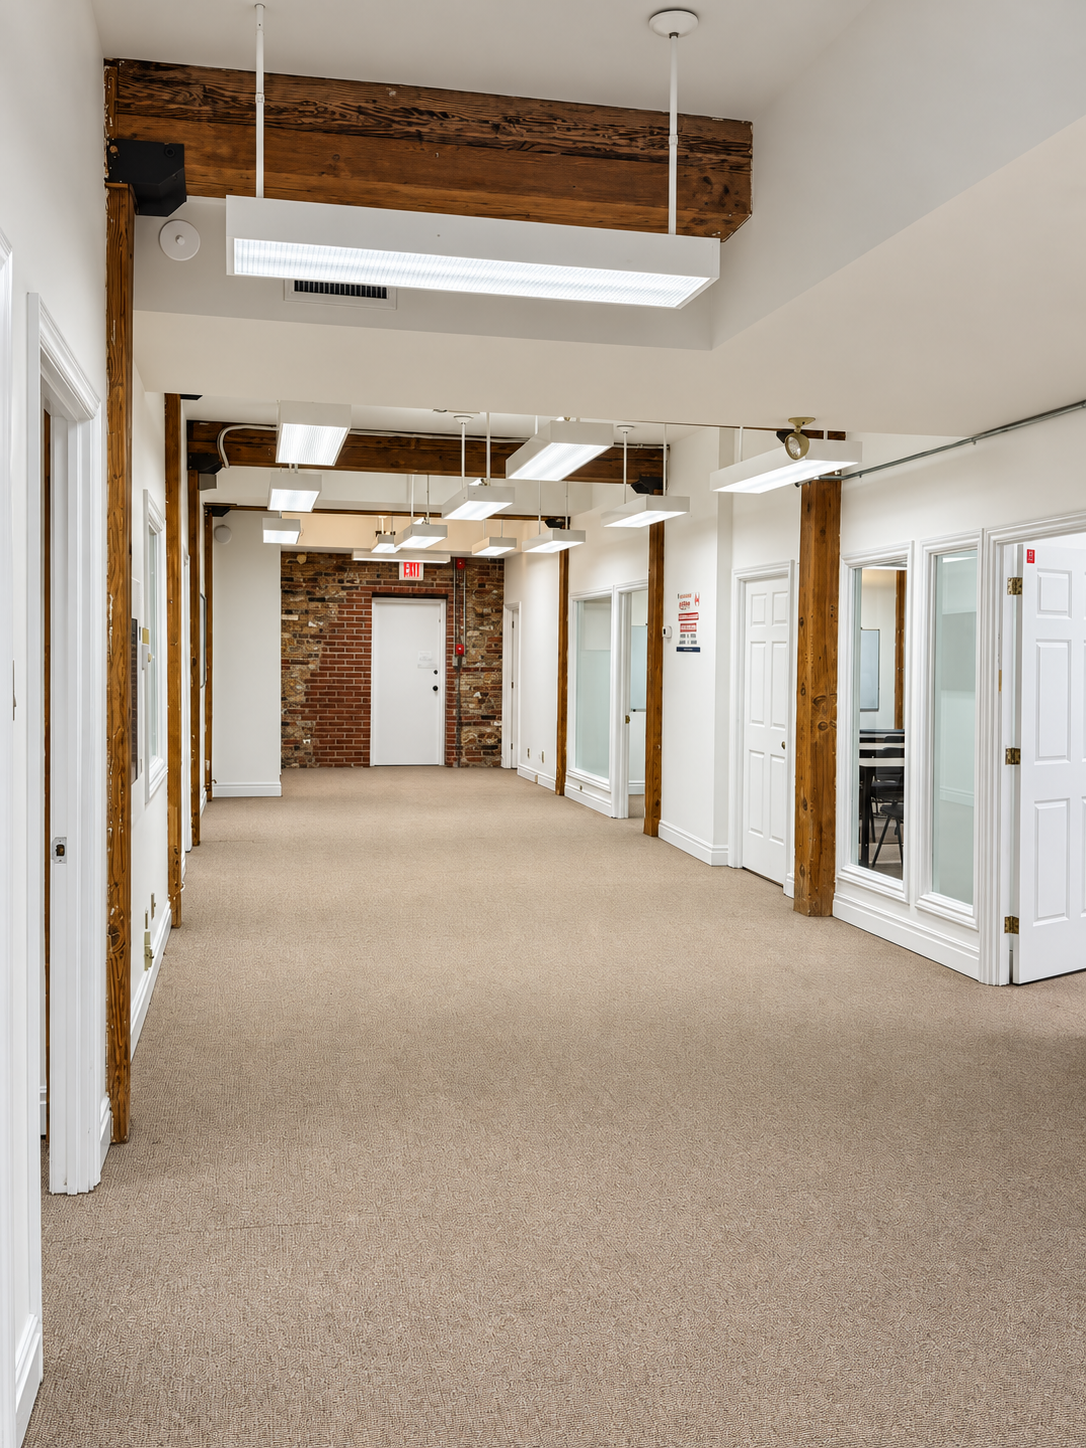 264 ADELAIDE
Suite 200 · Second-floor office space within the Adelaide complex.
Explore building ↗Sample space demonstrations · Images illustrate selected spaces; availability, configurations and areas are subject to confirmation.
Discuss your requirements ↗Walk through the property in 3D, or explore the architectural floor plans.
View architectural floor plans ↗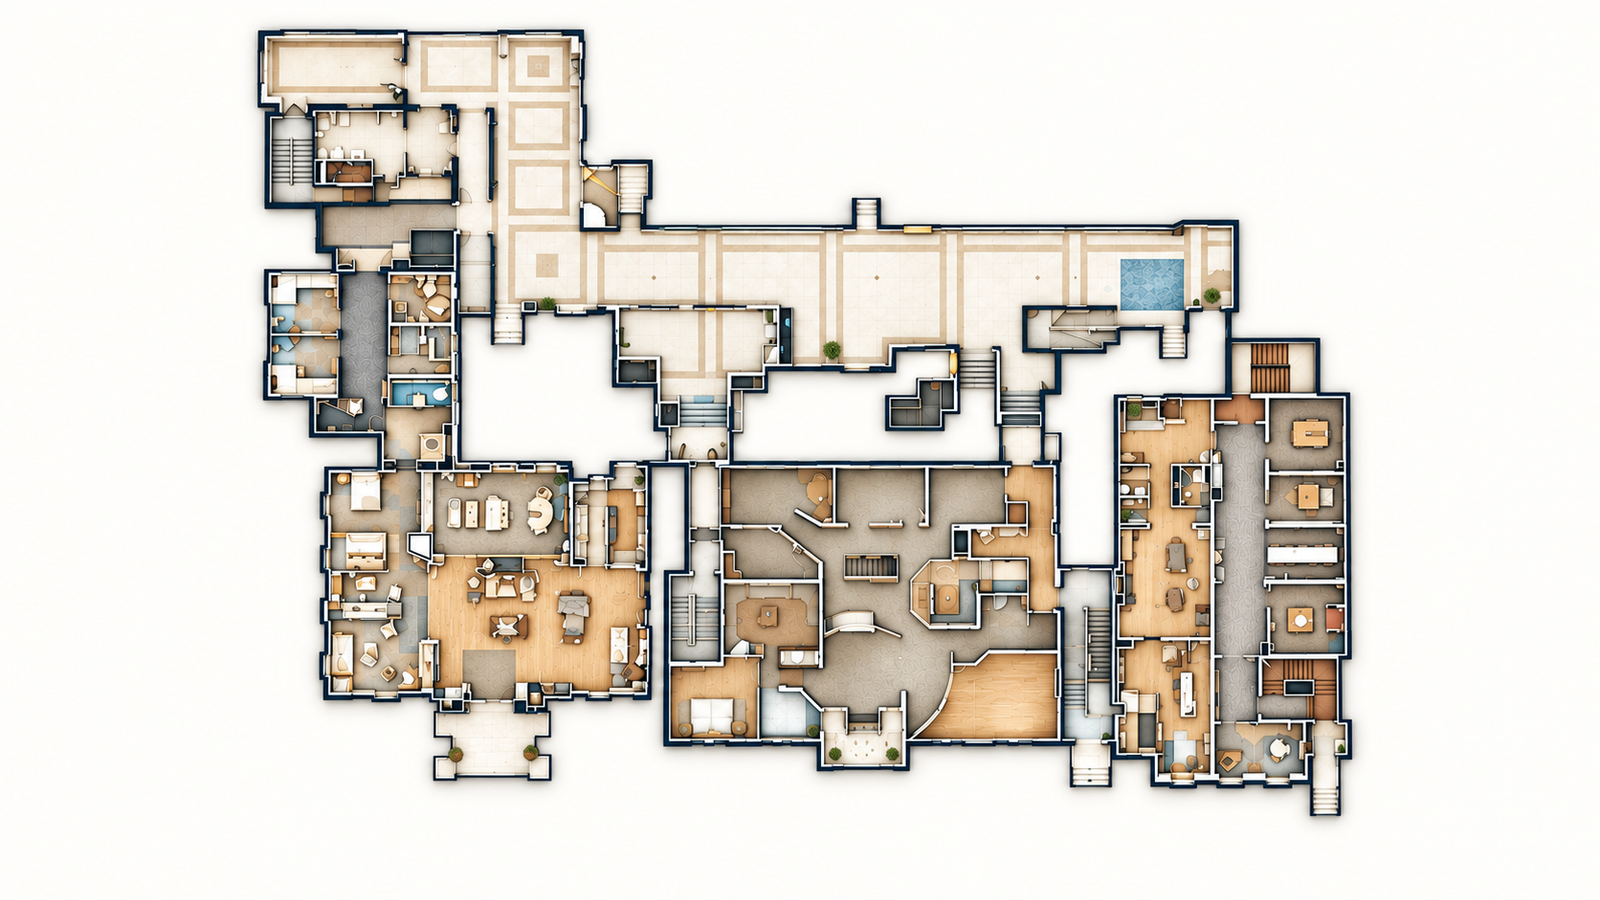 Illustrative view · Explore the original scan in 3D
A short walk to St. Lawrence Market and close to the Financial District. Local landmarks, cafés and King East’s restaurants give the working day a neighbourhood of its own.
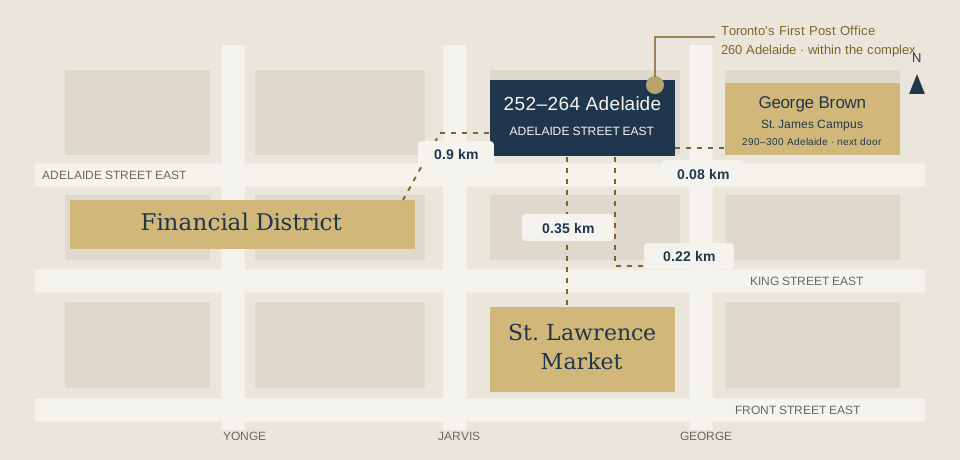
Neighbourhood orientation · schematic, not to scale. Tap the image to view the full map, or open a route below.
0.9 km
Walking route to Bay Street & King Street West, in Toronto’s downtown business core.
Walking route ↗0.35 km
A nearby destination for fresh food, specialty shops and a lunch break beyond the office.
Walking route ↗0.22 km
King Street East & Jarvis Street: neighbourhood dining, design destinations and streetcar connections.
Walking route ↗0.08 km
St. James Campus · Adelaide Street buildings at 290–300 Adelaide Street East. The nearest C Building is just along the same street.
Walking route ↗Approximate walking distances and times from 252 Adelaide Street East, checked using Google Maps. Routes, entrances and walking pace may vary.
Explore retail and workplace opportunities with our Colliers leasing team. Ask about availability, terms and a private tour.
Book a tour ↗Associate Vice President
+1 416 479 5240Jason.cowie@colliers.comSenior Sales Representative
+1 416 643 3482Daniella.fortino@colliers.comColliers Macaulay Nicolls Inc., Brokerage.
*Sales Representative.