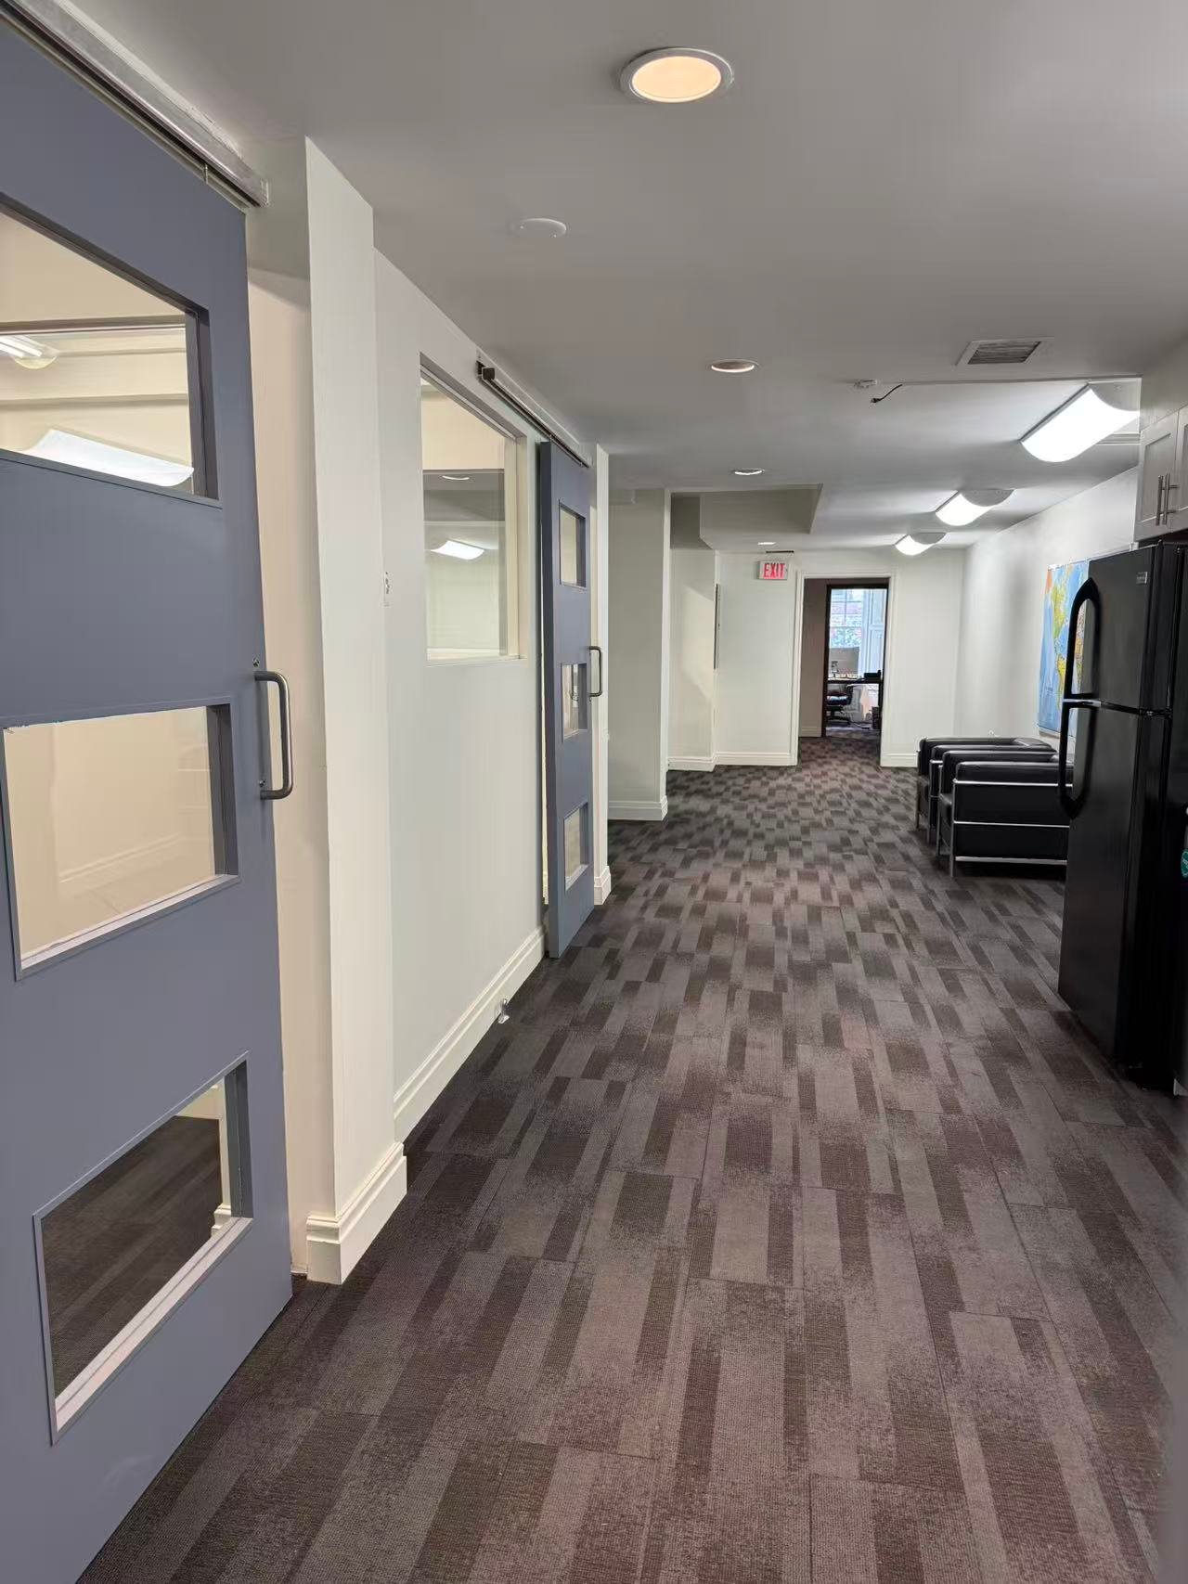
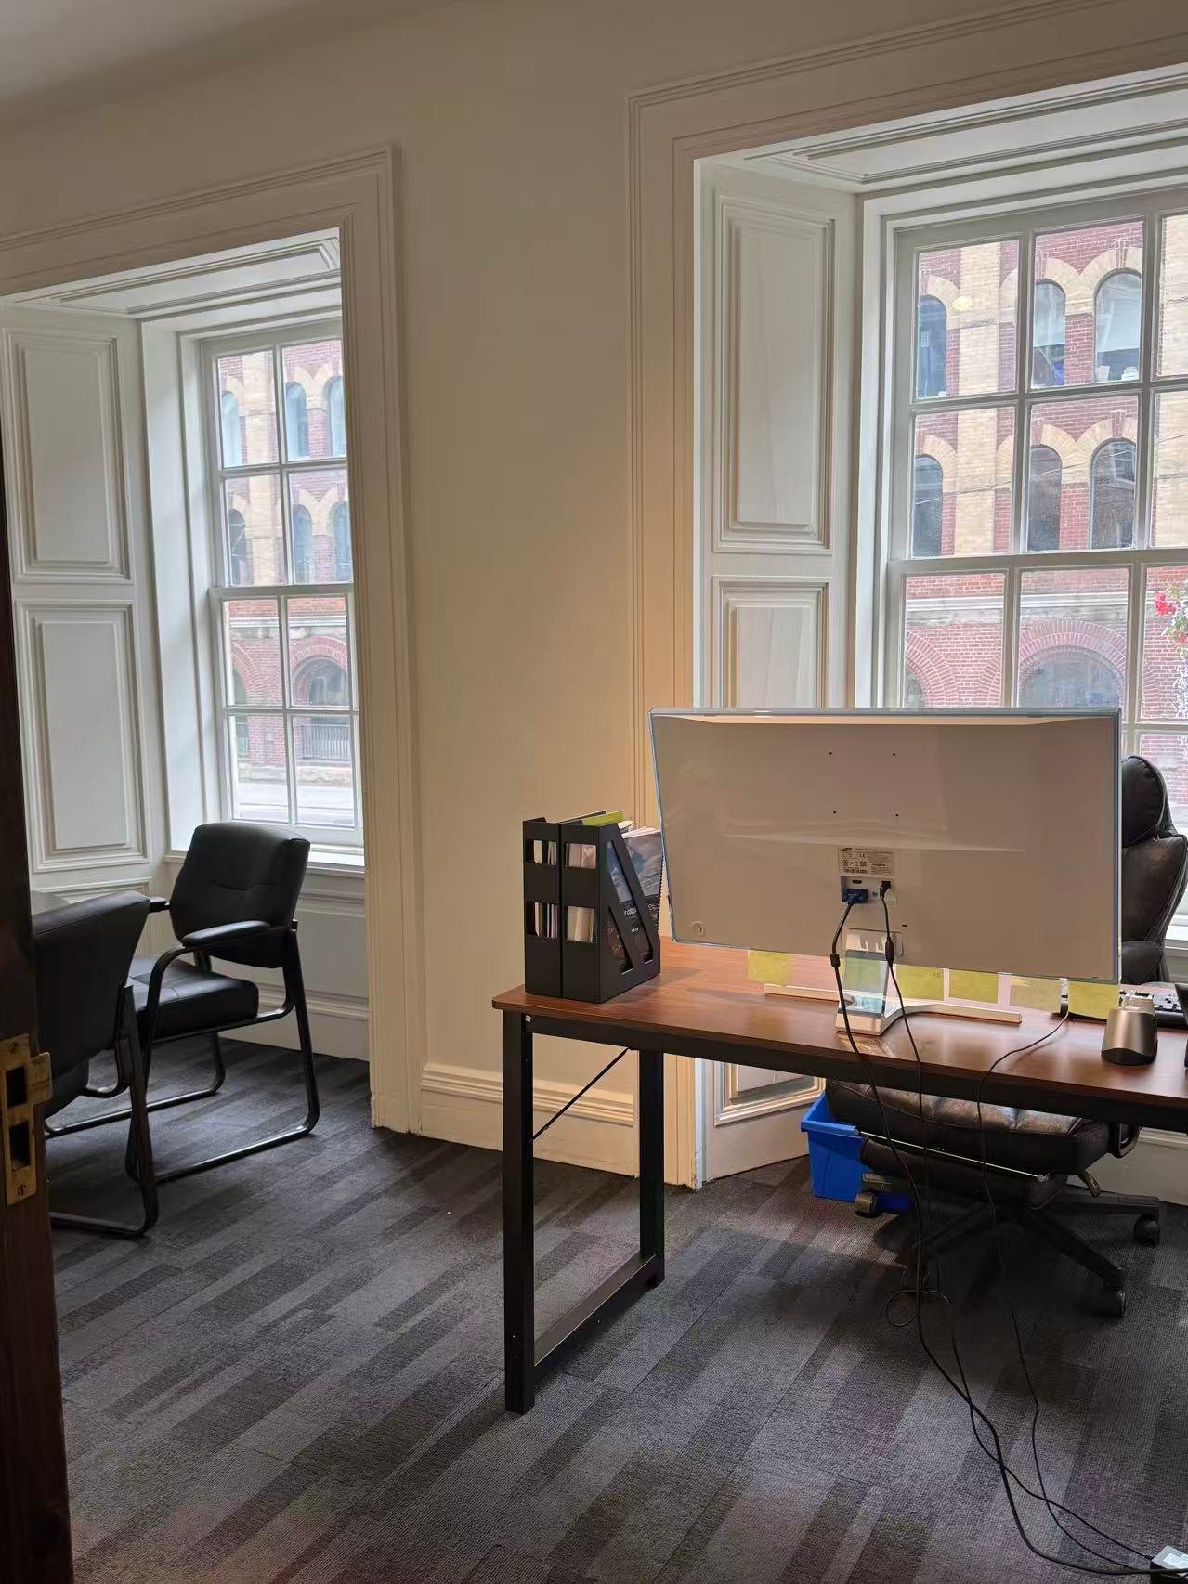
← Back to All Buildings Heritage Brick & Beam · Ground Floor

254 Adelaide Street East

Direct streetfront access along Adelaide Street East. Offering high ceilings, exposed brick-and-beam character, open-concept floor plan, and exceptional pedestrian foot traffic.

Address: 254 Adelaide St East, Toronto
Floor: First Floor (Ground Level)
Character: Open Brick & Beam / Streetfront Exposure
Ideal Use: Boutique Retail / Creative Office / Showroom
Property Description

Prime Streetfront Presence & Open Layout

254 Adelaide Street East forms an integral portion of the historic Bank of Upper Canada commercial row. Situated in the heart of Toronto’s fast-evolving Downtown East district, this space offers outstanding streetfront visibility directly along Adelaide Street East between George and Jarvis Streets.

The ground-floor suite features an open-concept layout with soaring ceilings, exposed yellow brick walls, heavy timber columns, and polished floor finishes. Large front display windows flood the interior with natural light while providing excellent branding opportunity for retail, showroom, design studio, or creative office tenants.

Surrounded by bustling residential developments, boutique dining destinations, and established corporate hubs, 254 Adelaide Street East delivers high foot traffic and immediate connection to Toronto's financial core.

Building Specifications

  • First Floor Commercial Suite Ground Level

    Direct street entry, open concept floor plan, high timber ceilings, and rear amenity access.

  • Ceiling Height 12 FT+

    Generous vertical clearance providing spacious volume and artistic flexibility for installations or displays.

  • Exposure High Traffic

    Prominent Adelaide Street frontage with high pedestrian and vehicular visibility.

Building Features

Key Property Highlights

01

Flexible Space

Unobstructed open floor plate allowing custom layout design for retail displays, collaborative desks, or lounge areas.

02

Direct Street Access

Independent streetfront entrance welcoming clients and visitors directly into your suite.

03

Exposed Brickwork

Authentic historic brick interior walls giving the space a warm, elevated, and creative ambience.

04

High Ceilings

Over 12 feet of vertical clearance with track lighting and exposed joist architectural details.

05

Kitchenette & Washroom

Private kitchenette area for staff and convenient access to washroom facilities.

06

Transit Connectivity

Minutes to 504 King streetcar, Queen Station, Union Station, and bike lane network along Adelaide.

×

Book a Showing

254 Adelaide Street East, Toronto